


Address
26180 Panama Avenue, Webster, MN
Price
$ 899,000
Property Attributes
- ID#7100277
- TypeSingle Family
- Listing Status Active
- CountySCOTT
- CityWebster
- Zip55088
- StyleSingle Family
- Year Built1974
- Taxes$ 5463
- Price$ 899,000
- Bedrooms4
- Full Bathrooms3
- Half Bathrooms0
- Sqr Footage2551
- Lot Size9.83 Acres
Data Source:
Northstar MLS (NSTAR)
Property Description
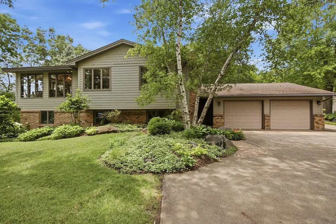
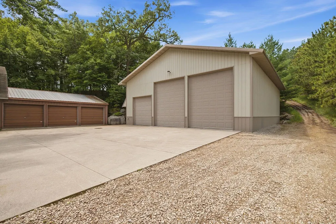
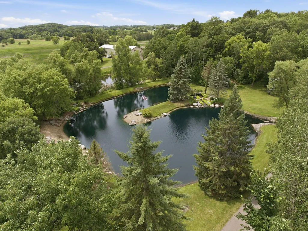
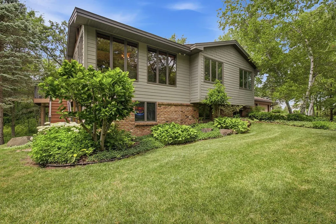
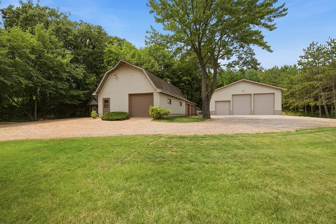
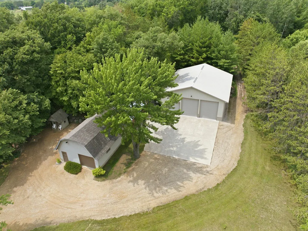
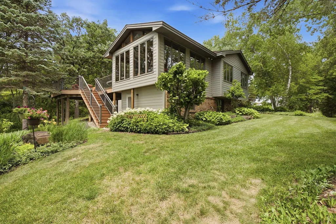
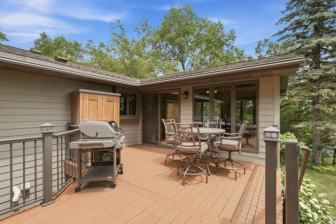
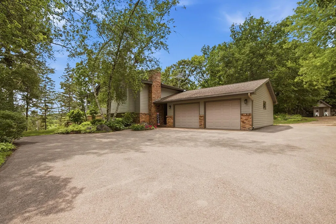
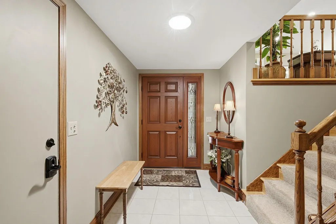
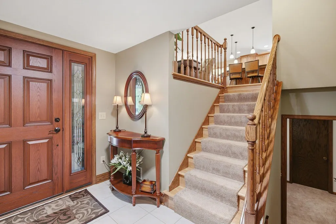
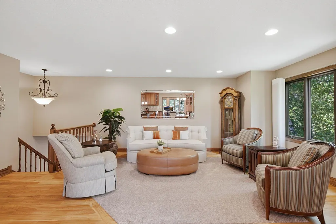
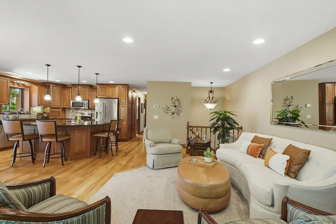
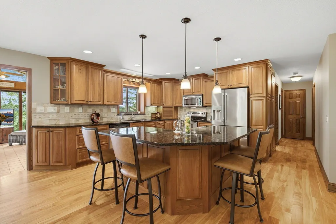
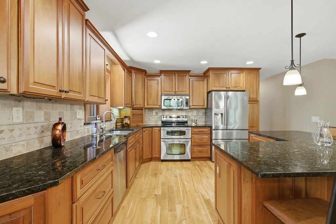
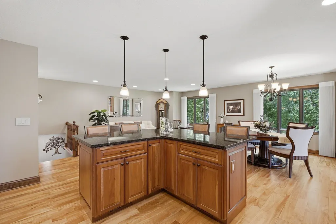
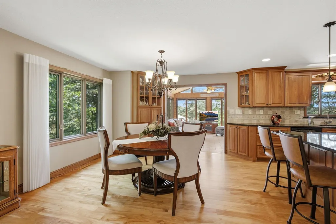
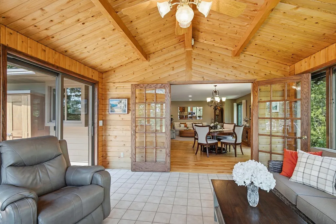
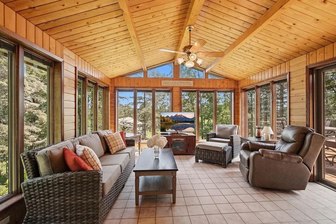
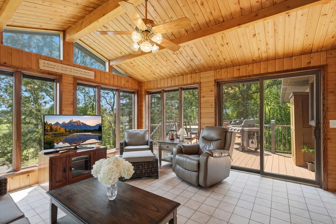
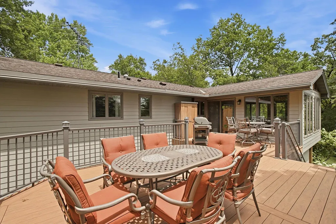
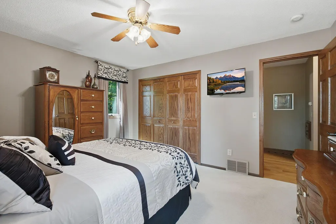
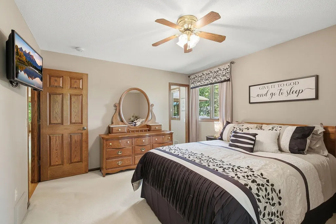
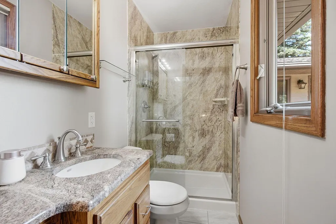
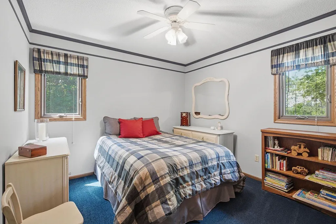
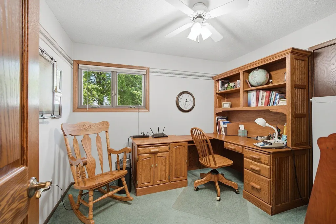
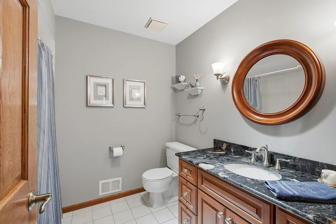
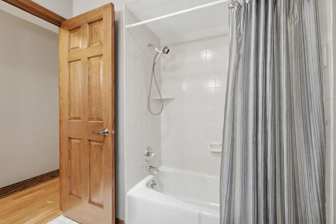
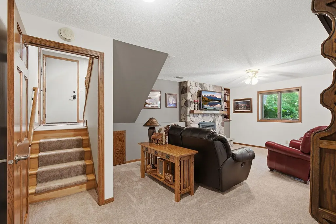
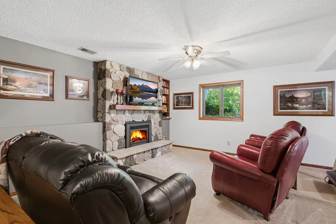
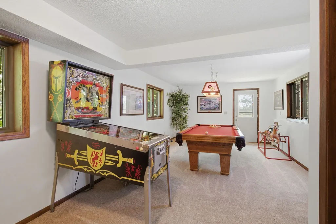
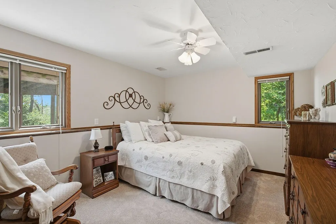
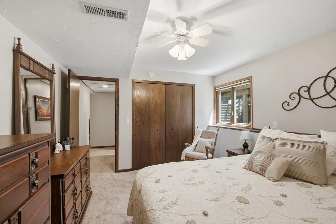
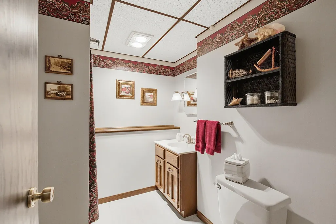
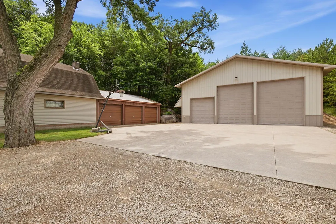
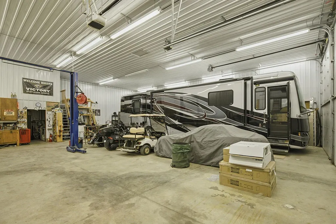
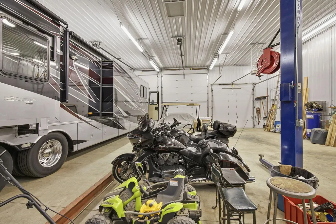
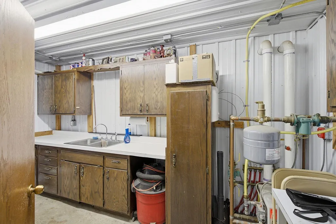
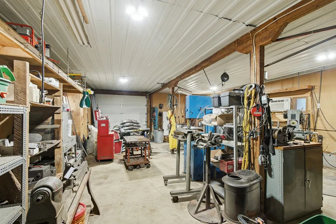
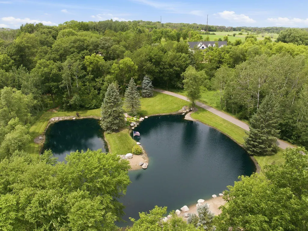
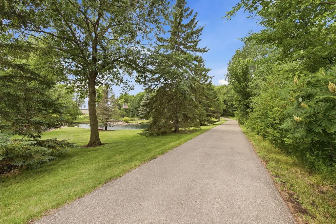
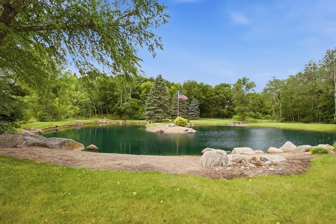
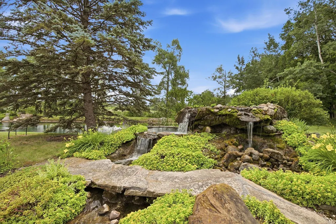
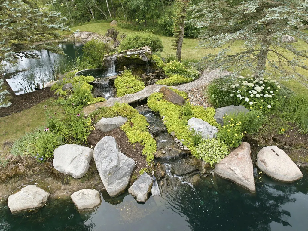
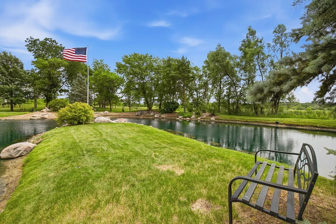
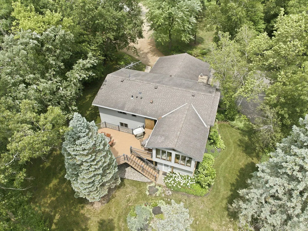
This phenomenal property in the country awaits at 26180 Panama Ave., approximately nine miles south of Prior Lake. You’re welcomed to the meticulously maintained 9.83 acres in Cedar Lake Township by a picturesque pond with soothing waterfall along the asphalt driveway. The one-owner property includes the 2,600-finished-square-foot home with an oversized two-car attached garage; a 44’ x 54’ pole building with Wirsbo in-floor heat, two 12’ x 14’ overhead doors and a 10' x 10' door; and a 1,564 square-foot workshop (864 square feet are heated) and three-stall garage; (9 garage doors total!). On the main level the kitchen was renovated with cherry cabinets, granite countertops, tile backsplash and stainless-steel appliances. Gorgeous red birch wood flooring provides eye-catching ambiance to the main level. From the kitchen and informal dining room French doors lead to a knotty-cedar tongue and groove sunroom with windows on three sides, and access to the maintenance-free deck through sliding doors. Three bedrooms on the main level, including a primary suite with remodeled ¾ bath. An additional full bath is on the main level. There’s ample room for entertaining in the walkout lower level with a large family room anchored by a stone, gas fireplace. The lower level also includes a fourth bedroom with lookout windows, and additional room for storage. Home has James Hardie siding; Renewal by Andersen windows throughout.
| Price History | |
|---|---|
| 7/2/2026 | Listed $1,100,000 |
| 8/11/2026 | 10$995,000 |
| 9/10/2026 | 6$945,000 |
| 9/30/2026 | 5$899,000 |
General Features
| Living Area | 2551 |
|---|---|
| Sewer | Septic System Compliant - Yes,Tank with Drainage Field |
| Heating | Forced Air |
| Cooling | Central Air |
| Roof | Age Over 8 Years,Asphalt |
| Appliances | Dishwasher,Dryer,Electric Water Heater,Water Filtration System,Microwave,Range,Refrigerator,Stainless Steel Appliances,Washer |
| Garage Spaces | 9 |
| Pool Features | None |
| Construction Materials | Frame |
| Year Built | 1974 |
| Electric | Service - 60 Amp,100 Amp Service,200+ Amp Service |
| Levels | Split Entry (Bi-Level) |
| Property Subtype | Single Family |
| Tax Year | 2026 |
| Accessibility | None |
| County | Scott |
| New Construction | No |
| Property Type | Residential |
| HOA | No |
| Contingency | None |
| Other Structures | Garage(s),Pole Building,Workshop |
| Full Baths | 1 |
| Directions | HWY 13 S to Panama Ave. S,to home |
| City | Cedar Lake Twp |
| High School District | New Prague Area Schools |
| Zoning Description | Residential-Single Family |
| Lot Size Units | Acres |
| Property Attached Y/N | No |
| Land Lease Y/N | No |
| Tax Annual Amount | 5463 |
| Additional Parcels Y/N | No |
| Virtual Tour | https://listings.squarefeetfloorplans.com/sites/26180-panama-ave-webster-mn-55088-26211381/unbranded# |
| Standard Status | Active |
| Lender Owned | No |
| Amenities Unit | Ceiling Fan(s),Deck,French Doors,Hardwood Floors,Kitchen Center Island,Kitchen Window,Natural Woodwork,Paneled Doors,Security Lights,Skylight,Sun Room,Tile Floors,Washer/Dryer Hookup |
| PostalCity | Webster |
Interior Features
| Basement | Block,Daylight/Lookout Windows,Drain Tiled,Finished,Full,Storage Space,Walkout |
|---|---|
| Total Fireplaces | 1 |
| Fireplace Features | Family Room,Gas,Stone |
| Basement (Y/N) | Yes |
| Fireplace Y/N | Yes |
| Above Grade Finished Area | 1628 |
| 3/4 Baths | 2 |
| Laundry Features | In Basement,Electric Dryer Hookup,Lower Level |
| Total Bedrooms | 4 |
| Below Grade Finished Area | 923 |
| Total Baths | 3 |
| Bath Desc | 3/4 Basement,3/4 Primary,Bathroom Ensuite,Main Floor 3/4 Bath,Main Floor Full Bath |
| Dining Room Description | Informal Dining Room |
| Fuel | Natural Gas |
| Garage Square Feet | 672 |
Exterior Features
| Parking Features | Attached Garage,Detached Garage,Asphalt,Floor Drain,Heated Garage,Insulated Garage,Multiple Garages,RV Access/Parking |
|---|---|
| Lot Features | Tree Coverage - Medium |
| Water Source | Well |
| Lot Size Area | 9.83 |
| Building Area Total | 3013 |
| Lot Dimensions | 1296x329x1297x330 |
| Waterfront Y/N | No |
| Foundation Area | 1544 |
| Road Frontage Type | County Road |
| Road Responsibility | Public Maintained Road |
Amenities
- Foreclosure
- Views
- Short Sale
- New Construction
- Adult 55+
- Lease To Own
- No HOA Fees
- Furnished
- Primary On Main
- Air Conditioning
- Seller Finance
- Green
- Fixer Upper
- Horse
- Golf
- Fireplace
- Deck
- Garage
- Basement
- Pool
Property vs Single Family Average in 55088
Price
Taxes
Year Built
Visits
 The data relating to real estate for sale on this web site comes in part from the Broker Reciprocity Program of the Regional Multiple Listing Service of Minnesota, Inc. Real estate listings held by brokerage firms other than Premier Real Estate Services are marked with the Broker Reciprocity logo or the Broker Reciprocity thumbnail logo (little black
house) and detailed information about them includes the name of the listing brokers.
